Save
Ask
Tour
Hide
Share
$1,495,000
130 Days On Site

11 Lawndale Rd
Tyngsborough, MA 01879

For Sale|Single Family Residence|Active
4
Beds
3
Total Baths
2
Full Baths
1
Partial Bath
4,344
SqFt
$344
/SqFt
1960
Built
County:
Middlesex
11 Lawndale Rd11 Lawndale Rd11 Lawndale Rd11 Lawndale Rd
Save
Ask
Tour
Hide
Share

Mortgage Calculator

Monthly Payment (Est.)

Enter an interest rate to see your estimated monthly payment.
Calculator powered by Showcase IDX, a Constellation1 Company. Copyright ©2026 Information is deemed reliable but not guaranteed.

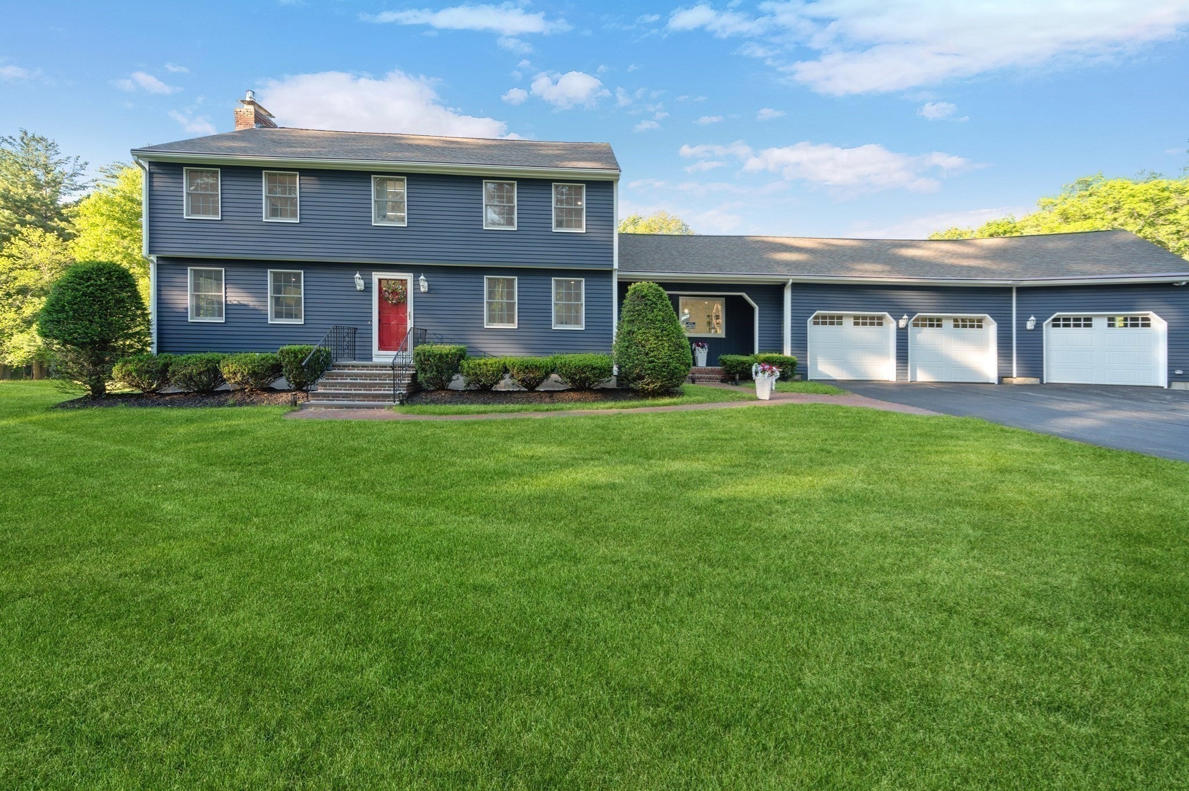
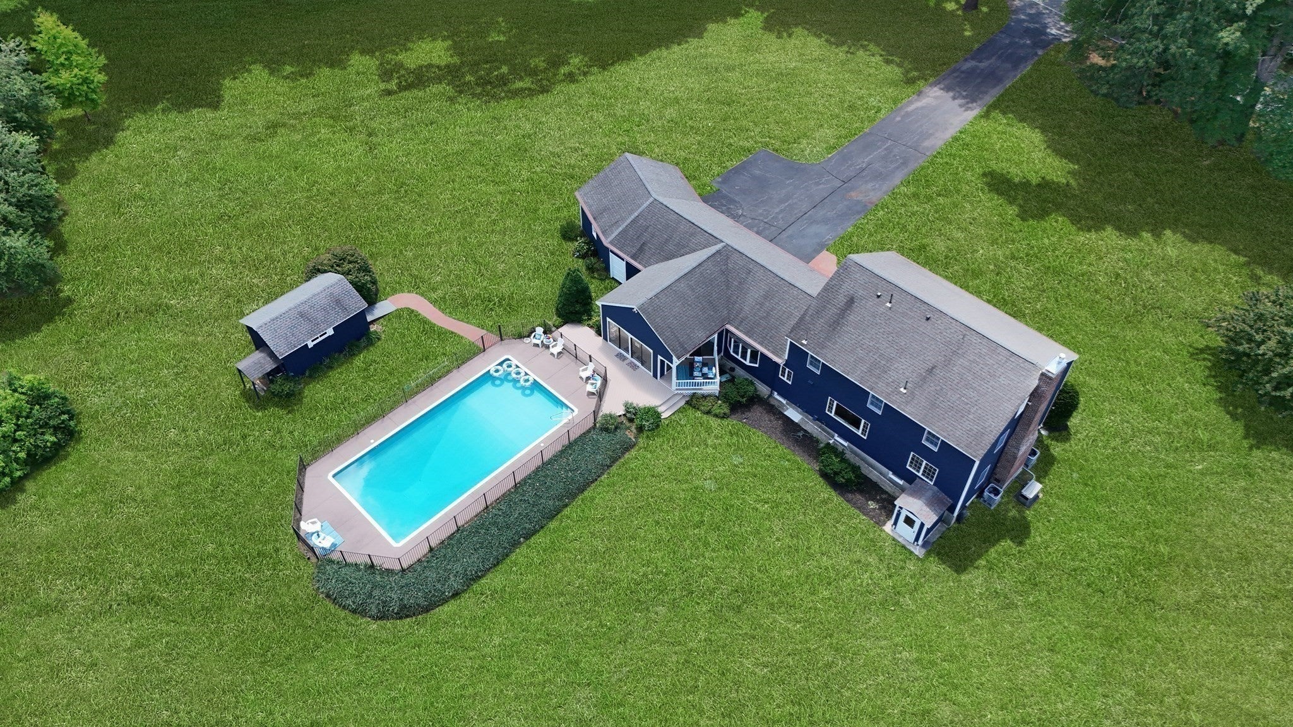
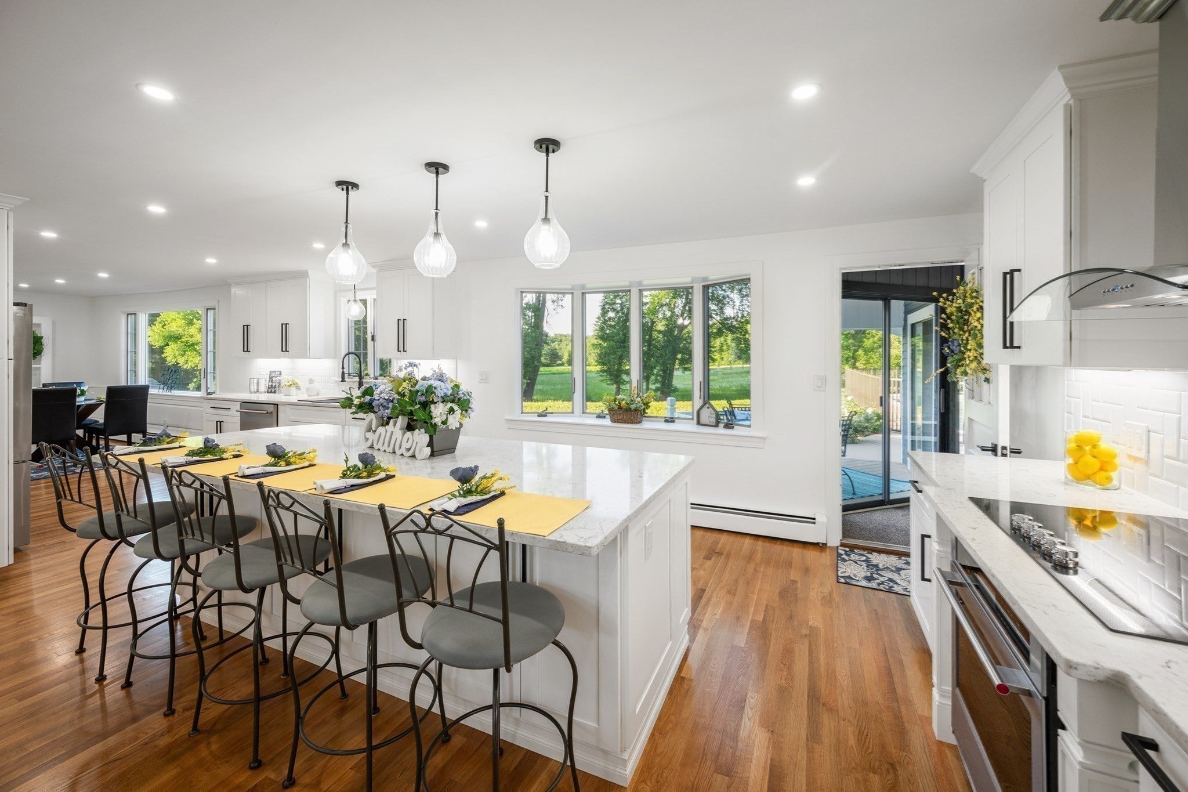
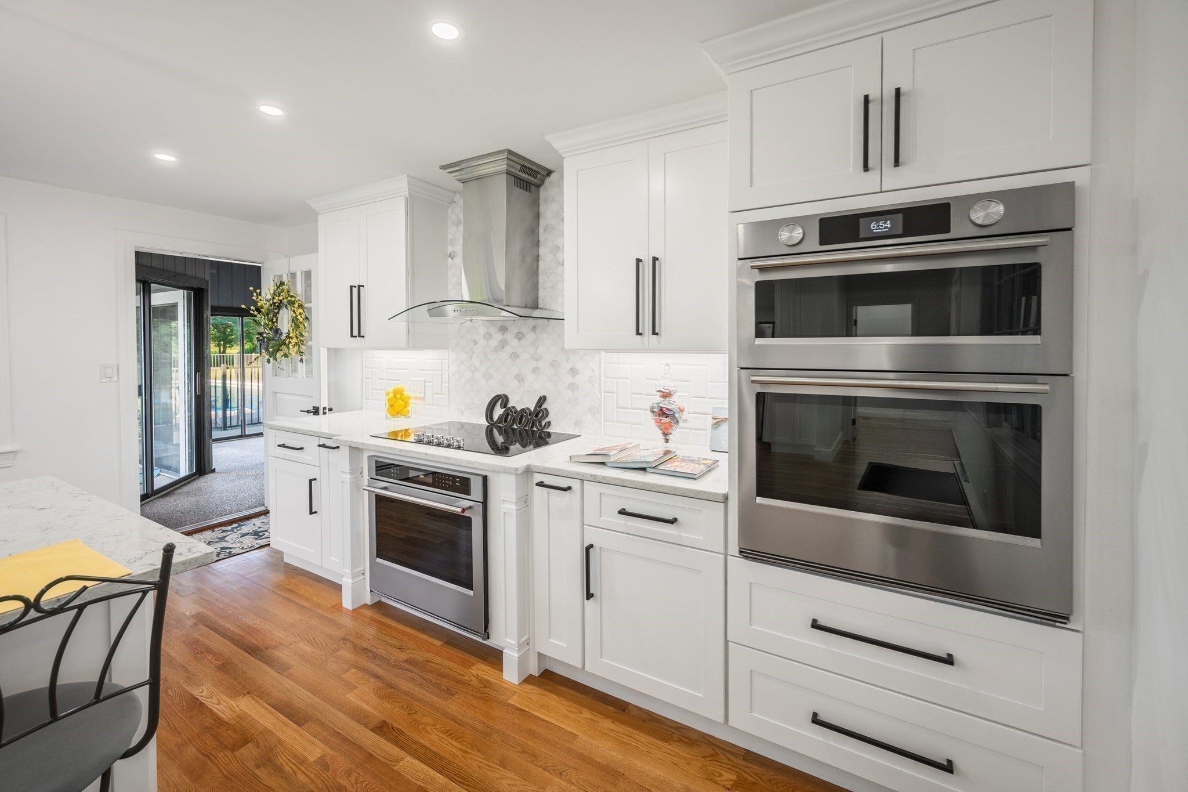
Be ready for the next Nor’easter! This extensively renovated 4BR, 2.5BA home offers a whole-house generator already integrated into the electrical system, plus a heated 3-car garage for comfort and convenience all winter. Set well back from the road on 2+ acres, the property offers privacy and a long driveway with plenty of guest parking. Inside, extensive renovations combine luxury-level finishes with updated systems throughout. The stunning chef’s kitchen features a 9-ft island, quartz countertops, custom cabinetry, farmhouse sink, new appliances and double wall ovens, with generous living spaces and a heated 4-season sunroom for year-round enjoyment. The finished lower level adds valuable flexibility for a family room, office, gym, wine bar or guest space. A brand-new 5-bedroom septic system and spacious lot provide additional flexibility for buyers interested in exploring future ADU possibilities, subject to applicable requirements and approvals. When summer returns, the heated in-ground pool is ready for entertaining and relaxing at home. Beautifully updated and thoughtfully designed for all four New England seasons, this is a home with the space, flexibility and special features that are hard to find all in one property. Come experience 11 Lawndale for yourself. IMPORTANT: 2 BUILDABLE ADJACENT LOTS ARE NOT INCLUDED IN THE SALE PRICE. The lots are available for sale separately as a package. See MLS #73548295 for details. Seller-guided private tours.

Save
Ask
Tour
Hide
Share
Listing Snapshot
Price 
$1,495,000
Days On Site 
130 Days
Bedrooms 
4
Inside Area (SqFt) 
4,344 sqft
Total Baths 
3
Full Baths 
2
Partial Baths 
1
Lot Size 
2.2 Acres
Year Built 
1960
MLS® Number 
73532145
Status 
Active
Property Tax 
$7,695
HOA/Condo/Coop Fees 
N/A
Sq Ft Source 
Owner
Friends & Family
Recent Activity
2 weeks agoListing updated with changes from the MLS®
2 weeks agoPrice changed to $1,495,000
2 weeks agoStatus changed to Active
4 months agoListing first seen on site
General Features
Acres 
2.2
Attached Garage 
Yes
Disclosures 
This is an Entry Only Listing. The list agent will be providing limited service to the seller. Seller-guided private showings. Buyer/Agent to do own due diligence. Heated garage & sunroom. 2 BUILDABLE ADJACENT LOTS ARE NOT INCLUDED IN SALE PRICEBUT ARE AVAILABLE FOR SALE SEPARATELY MLS #: 73548295
Foundation 
Concrete PerimeterBlock
Garage 
Yes
Garage Spaces 
3
Parking 
PavedAttachedGarage Door OpenerHeated GarageStorageGarage Faces SideOff StreetGarage
Parking Spaces 
13
Property Condition 
Updated/Remodeled
Property Sub Type 
Single Family Residence
Sewer 
Private Sewer
SqFt Above 
3094
SqFt Below 
1250
SqFt Total 
4344
Style 
Colonial
Water Source 
Private
Zoning 
R1
Interior Features
Appliances 
Gas Water HeaterWater HeaterOvenDishwasherMicrowaveRangeRefrigeratorFreezerWasherDryerWine RefrigeratorRange HoodPlumbed For Ice Maker
Basement 
FullFinishedWalk-Out AccessInterior EntrySump PumpConcrete
Cooling 
Central AirCeiling Fan(s)
Electric 
Circuit Breakers200+ Amp Service
Fireplace 
Yes
Fireplaces 
2
Flooring 
TileHardwood
Heating 
Natural GasBaseboard
Interior 
Cathedral Ceiling(s)Ceiling Fan(s)Beamed CeilingsRecessed LightingOpen Floorplan
Laundry Features 
Washer HookupSinkElectric Dryer Hookup
Window Features 
Insulated WindowsScreens
Bathroom 1 
Level - Main
Bathroom 2 
Level - Second
Bathroom 3 
Level - Second
Bedroom 2 
Level - Second
Bedroom 3 
Level - Second
Bedroom 4 
Level - Second
Dining Room 
Level - Main
Kitchen 
Level - Main
Living Room 
Level - Main
Master Bedroom 
Level - Second
Save
Ask
Tour
Hide
Share
Exterior Features
Construction Details 
Frame
Exterior 
StorageGardenLighting
Fencing 
Stone
Lot Features 
Corner LotWoodedClearedGentle Sloping
Other Structures 
Storage
Patio And Porch 
PorchDeck
Pool Features 
In GroundHeatedPrivate
Private Pool 
Yes
Roof 
Asphalt
View 
Scenic
Waterview 
Scenic
Windows/Doors 
Insulated WindowsScreens
Community Features
Community Features 
Tennis Court(s)ParkStable(s)
Roads 
Paved
Listing courtesy of Greater Boston Home Team of Greater Boston Home Buying


The property listing data and information, or the Images, set forth herein were provided to MLS Property Information Network, Inc. from third party sources, including sellers, lessors, landlords, and public records, and were compiled by MLS Property Information Network, Inc. The property listing data and information, and the Images, are for the personal, non-commercial use of consumers having a good faith interest in purchasing, leasing or renting listed properties of the type displayed to them and may not be used for any purpose other than to identify prospective properties which such consumers may have a good faith interest in purchasing, leasing or renting. MLS Property Information Network, Inc. and its subscribers disclaim any and all representations and warranties as to the accuracy of the property listing data and information, or as to the accuracy of any of the Images, set forth herein.

Last checked 2026-10-18 11:13 AM UTC

Neighborhood & Commute
Source: Walkscore
Save
Ask
Tour
Hide
Share